302 Hinsdale Road
Sold

302 Hinsdale Road

302 Hinsdale Road, Salina, NY 13211

$222,600
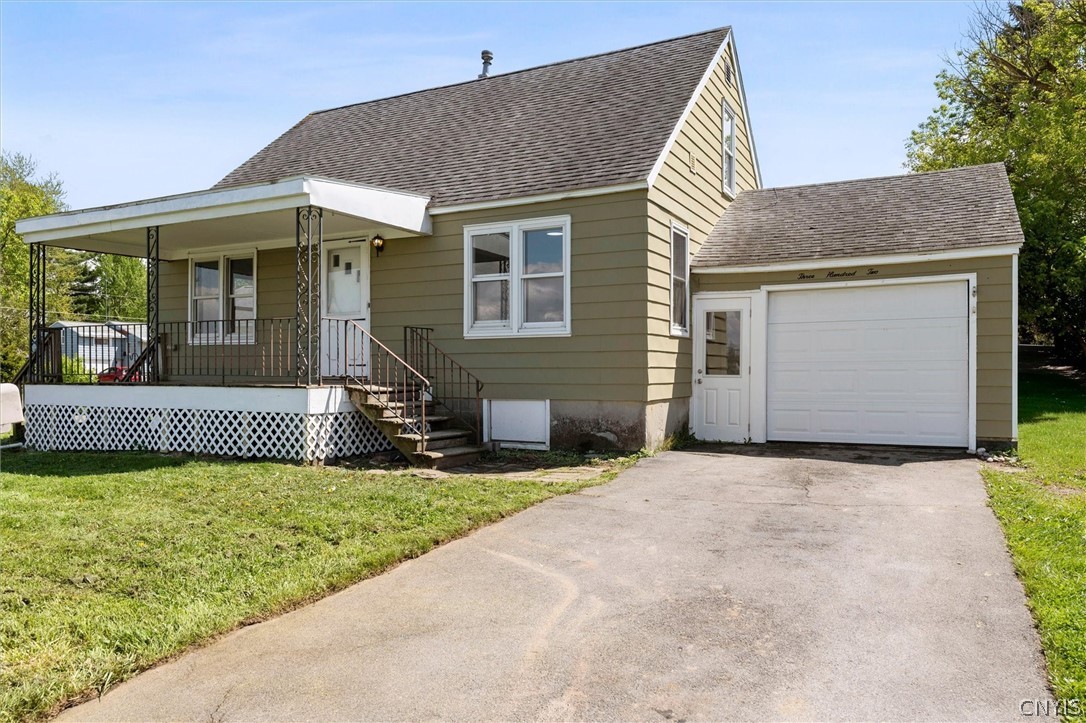
Welcome to this beautifully reimagined 4-bedroom Cape Cod in Mattydale, where classic charm meets modern design. Completely remodeled inside, this home offers a seamless blend of style, comfort, and functionality.

Step inside to an inviting open floor plan filled with natural light, fresh paint, and updated lighting throughout. The stunning new kitchen serves as the centerpiece of the home, featuring sleek quartz countertops, all new white cabinetry, and stainless steel appliances.

The fully renovated bathroom showcases contemporary finishes and thoughtful design, while four spacious bedrooms-two on first floor, two on 2nd floor, provide flexibility for guests, home office space, or growing needs. Upstairs, an additional bonus room offers endless possibilities--ideal as a home office, nursery, den, or creative space.

The basement includes a half bath (toilet & sink) that is not currently in use, offering a great opportunity for the next owner to restore and add additional functionality and value.

Outside, enjoy your morning coffee on the covered front porch, or take advantage of the convenience of an attached one-car garage and paved driveway.

So why rent when you can OWN? This turnkey home offers modern living in a timeless Cape Cod setting--don't miss your opportunity to make it yours!
4
beds

1
bath

1,092 Sq.Ft. LIVING AREA

6,579 Sq.Ft. lot

Kevin Faatz

Kevin Faatz

Features & Amenities

Interior

  • total bedrooms4
  • Total bathroom1
  • full bathroom1
  • Laundry room In Basement
  • Flooring Hardwood, Tile, Varies
  • APPLIANCES Electric Oven, Electric Range, Gas Water Heater, Microwave, Refrigerator
  • other interior Features Ceiling Fan(s), Den, Eat-in Kitchen, Separate/Formal Living Room, Kitchen/Family Room Combo, Quartz Counters, Bedroom on Main Level, Programmable Thermostat

Area & Lot

  • Status Sold
  • Date Sold September 15, 2026
  • Living Area1,092 Sq.Ft.
  • Total Area1,092 Sq.Ft.
  • Lot Area6,579 Sq.Ft.
  • MLS® IDS1676583
  • TypeResidential
  • YEAR BUILT1949
  • NeighborhoodSyracuse
  • Architecture StylesCape Cod
  • High SchoolCicero-North Syracuse High
  • School DistrictNorth Syracuse

Exterior

  • STORIES1
  • Garage Space1.0
  • water SourceConnected, Public
  • utilitiesSewer Connected, Water Connected
  • roofAsphalt, Shingle
  • lot featuresNear Public Transit, Rectangular, Rectangular Lot, Residential Lot
  • parkingAttached, Garage
  • HEAT TYPEGas, Forced Air
  • sewerConnected
  • SubstructureBlock
  • other exterior FeaturesBlacktop Driveway

Financial

  • Sales Price$222,600
  • Real Estate Tax $4,420/yr
View Virtual Tour

Syracuse

Explore

Work With a Team That Knows the Market

We pride ourselves on providing personalized solutions that bring our clients closer to their dream properties and enhance their long-term wealth. Contact us today to discuss all your real estate needs!

Follow Us on Instagram