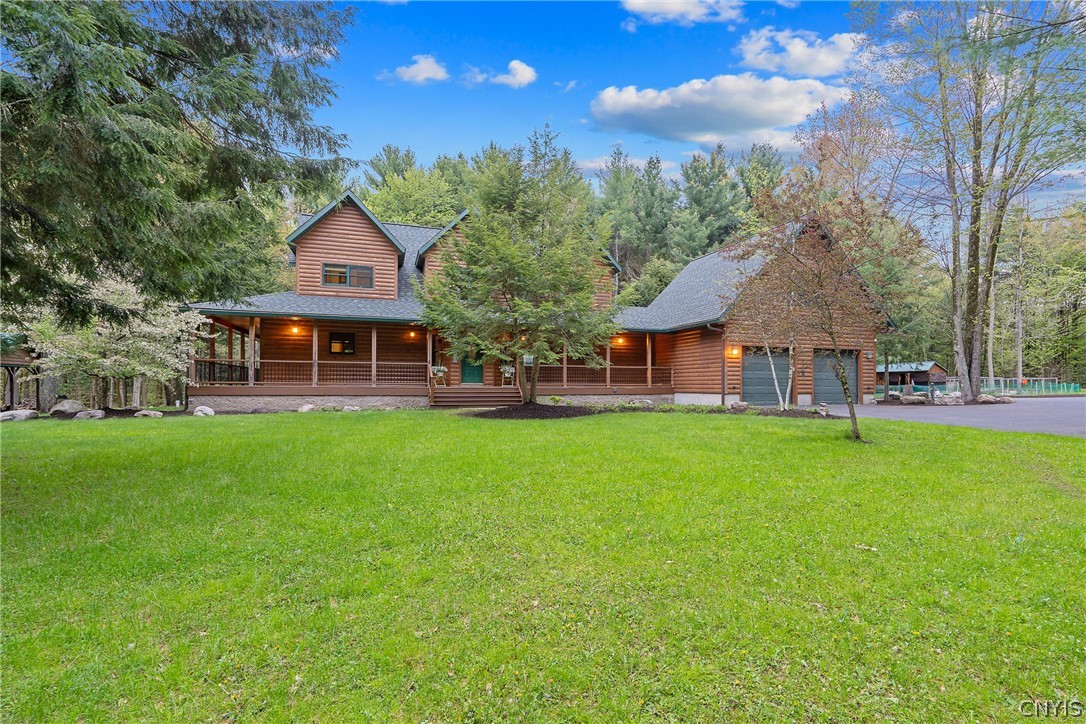
Log-style home with a covered porch and attached garage, set among mature trees behind a broad lawn.
Sold

330 Roosevelt Road

330 Roosevelt Road, Constantia, NY 13042

$770,000
Experience the charm and tranquility of Montana living right here in Constantia. Nestled on an impressive 168-acre property, this stunning 2,595-square-foot log cabin colonial offers the perfect blend of rustic elegance and modern comfort. This exceptional home features 3 bedrooms, 3.5 bathrooms, and a flexible bonus space ideal for a 4th bedroom, teen suite, or home office. The spacious first-floor primary suite includes its own cozy fireplace, while soaring cathedral ceilings and a beautiful gas fireplace create a warm and inviting atmosphere throughout the main living areas. Designed for both relaxation and functionality, the property includes a wraparound porch, attached heated 2-car garage, detached heated 6-car garage, heated and fenced dog kennel, chicken coop, sauna, and a 12,000 kW generator. Ample storage space and meticulous maintenance make this home truly move-in ready. Whether you are seeking a private retreat, hobby farm potential, or simply room to roam, this remarkable property offers a rare opportunity to own a one-of-a-kind estate. Schedule your private showing today and experience all this extraordinary home has to offer.
3
beds

4
baths

2,595 Sq.Ft. LIVING AREA

104.19 Acres lot

Kevin Faatz

Kevin Faatz

Features & Amenities

Interior

  • total bedrooms3
  • Total bathrooms4
  • full bathrooms3
  • half bathroom1
  • Laundry room In Basement
  • Flooring Ceramic Tile, Laminate, Varies, Vinyl
  • APPLIANCES Built-In Range, Built-In Oven, Convection Oven, Dishwasher, Exhaust Fan, Gas Cooktop, Disposal, Microwave, Propane Water Heater, Refrigerator, Range Hood, Washer
  • other interior Features Breakfast Bar, Ceiling Fan(s), Cathedral Ceiling(s), Entrance Foyer, Separate/Formal Living Room, Jetted Tub, Pantry, Sliding Glass Door(s), Sauna, Natural Woodwork, Main Level Primary, Primary Suite, Workshop

Area & Lot

  • Status Sold
  • Date Sold September 29, 2026
  • Living Area2,595 Sq.Ft.
  • Total Area2,595 Sq.Ft.
  • Lot Area104.19 Acres
  • MLS® IDS1682121
  • TypeResidential
  • YEAR BUILT2007
  • Architecture StylesColonial, Log Home, Two Story
  • School DistrictCentral Square

Exterior

  • STORIES2
  • Garage Space6.0
  • water SourceWell
  • utilitiesCable Available, High Speed Internet Available
  • roofAsphalt, Metal
  • lot featuresIrregular Lot, Secluded, Wooded
  • parkingDetached, Garage, Heated Garage, Workshop in Garage, Garage Door Opener
  • HEAT TYPEPropane, Wood, Baseboard, Hot Water
  • AIR CONDITIONINGWindow Unit(s)
  • sewerSeptic Tank
  • SubstructureBlock
  • security FeaturesSecurity System Owned
  • other exterior FeaturesBlacktop Driveway, Propane Tank - Leased

Financial

  • Sales Price$770,000
  • Real Estate Tax $7,998/yr
View Virtual Tour

Work With a Team That Knows the Market

We pride ourselves on providing personalized solutions that bring our clients closer to their dream properties and enhance their long-term wealth. Contact us today to discuss all your real estate needs!

Follow Us on Instagram