5565 State Route 104
Sold

5565 State Route 104

5565 State Route 104, Scriba, NY 13126

$135,000
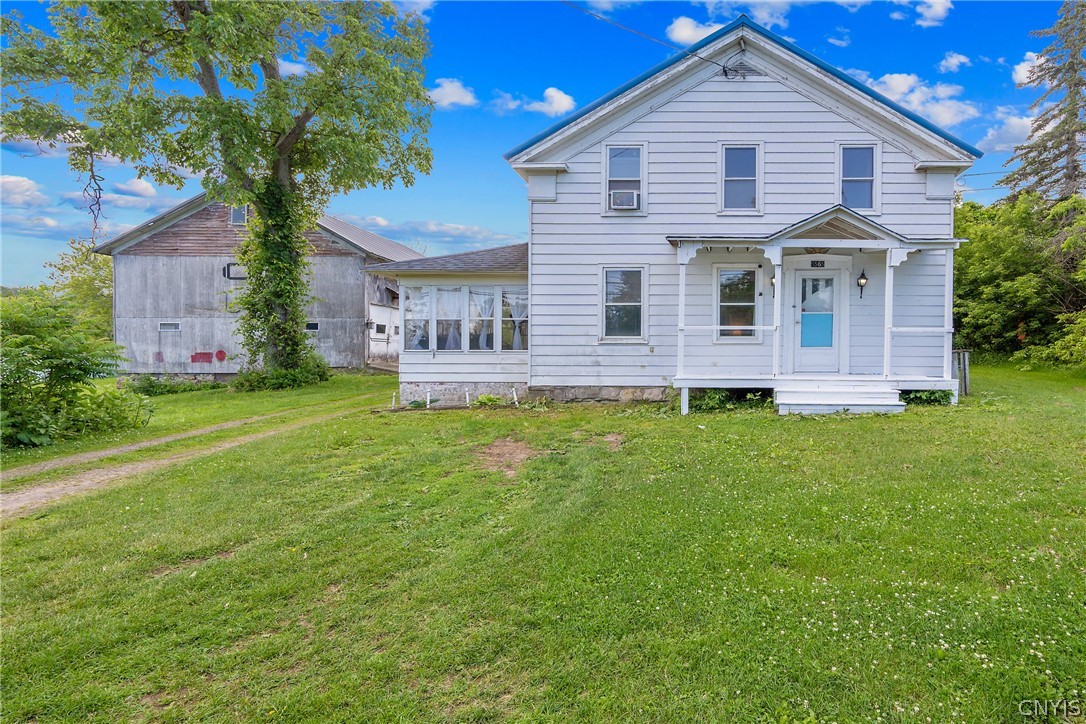
This quaint 4BR 1FB 1859 farm house is situated on approximately 2 acres of land and features a HUGE (40'x31') well-built 2-story barn for all of your storage needs! Barn metal roof is 2010. The plank-built house has a metal roof (2018), furnace (2018), screened-in sunroom, cozy Living room, formal DR (remodeling AS IS), 4BRs (3 upstairs and 1 on 1st floor), plus 1st floor laundry room (W&D inc). Country eat-in kitchen features lots of windows, double stainless sink w/formica countertops, subway tile backsplash, electric stove/oven & refrigerator. New LVT flooring! Charming archways and crown molding throughout. Full bath on 1st level has LVT flooring, brand new tub/shower surround, new faucets in tub & sink, tile countertops, subway backsplash and cubby storage. Attached to the house is a large workshop space w/concrete floor w/drain & lots of windows for natural lighting. Upstairs features 3 BRs w/a smaller room that could be a nursery or walk-in closet. Access to eve storage. Linen closet. Current owner planned to put in a bathroom upstairs, but work is incomplete. Great rural setting, yet close to shopping, Energy Plant, Novelis, SUNY OSWEGO, and beautiful Lake Ontario! Bring your finishing touches and make ths amazing home your own! CASH ONLY OR REHAB LOAN.
4
beds

1
bath

1,595 Sq.Ft. LIVING AREA

1.98 Acres lot

Kevin Faatz

Kevin Faatz

Features & Amenities

Interior

  • total bedrooms4
  • Total bathroom1
  • full bathroom1
  • Laundry room Main Level
  • Flooring Hardwood, Luxury Vinyl, Varies, Vinyl
  • APPLIANCES Dryer, Exhaust Fan, Electric Oven, Electric Range, Electric Water Heater, Microwave, Refrigerator, Range Hood, Washer
  • other interior Features Bathroom Rough-In, Separate/Formal Dining Room, Eat-in Kitchen, Separate/Formal Living Room, Country Kitchen, Storage, Natural Woodwork, Bedroom on Main Level, Workshop

Area & Lot

  • Status Sold
  • Date Sold September 10, 2026
  • Living Area1,595 Sq.Ft.
  • Total Area1,595 Sq.Ft.
  • Lot Area1.98 Acres
  • MLS® IDS1682011
  • TypeResidential
  • YEAR BUILT1859
  • Architecture StylesFarmhouse, Two Story
  • School DistrictOswego

Exterior

  • STORIES2
  • Garage Space4.0
  • water SourceConnected, Public
  • utilitiesElectricity Connected, Water Connected
  • roofMetal, Shingle
  • lot featuresRectangular, Rectangular Lot, Wooded
  • parkingDetached, Electricity, Garage, Storage, Workshop in Garage
  • HEAT TYPEGas, Forced Air
  • sewerSeptic Tank
  • SubstructureStone
  • other exterior FeaturesDirt Driveway, Enclosed Porch, Gravel Driveway, Porch, Private Yard, See Remarks

Financial

  • Sales Price$135,000
  • Real Estate Tax $2,730/yr
View Virtual Tour

Work With a Team That Knows the Market

We pride ourselves on providing personalized solutions that bring our clients closer to their dream properties and enhance their long-term wealth. Contact us today to discuss all your real estate needs!

Follow Us on Instagram