621 Tynan Road
Sold

621 Tynan Road

621 Tynan Road, Vienna, NY 13042

$500,000
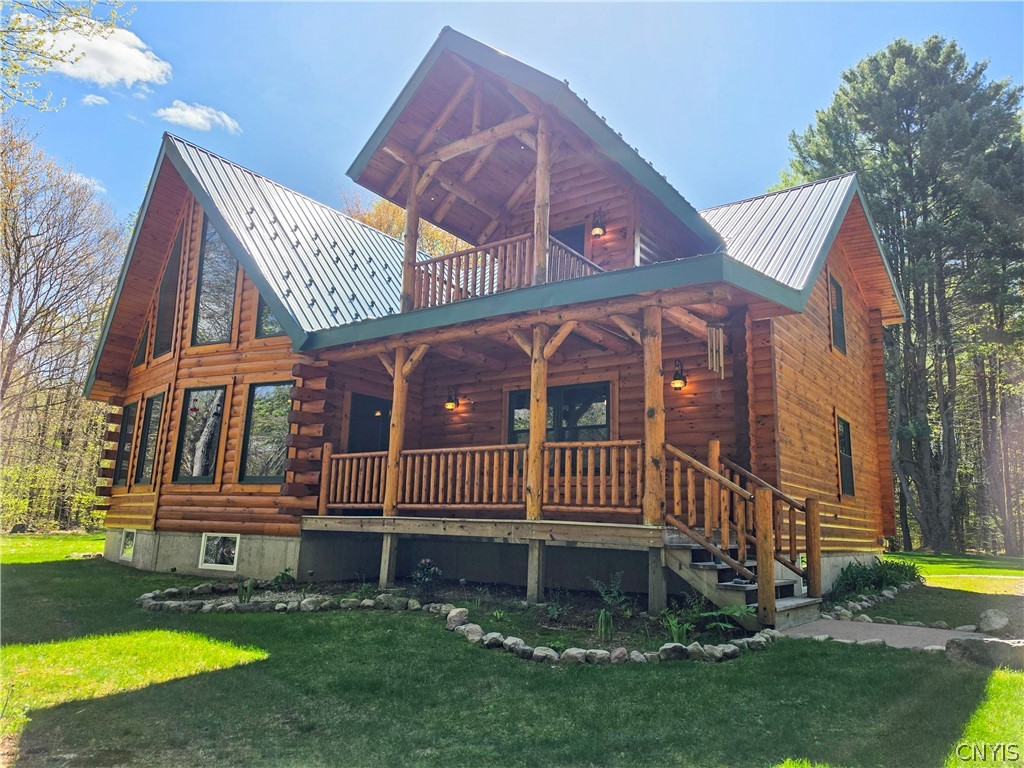
Escape to your own private sanctuary in this stunning, custom-built log home hidden deep within the pines. Offering ultimate privacy, a winding, tree-lined driveway leads you to a nature lover's paradise situated on over 8 acres of pristine Vienna woods near State Land. The interior is a masterclass in craftsmanship featuring soaring cathedral ceilings, massive exposed beams, and beautiful wood floors that flow throughout the home. The expansive great room serves as the heart of the residence, where floor-to-ceiling windows frame picturesque views of the forest. This main level also conveniently features two spacious bedrooms and a full bath, perfect for guests or easy single-level living. Ascend to the second story to find a true getaway in the primary suite, which boasts a jet tub, tile shower, walk-in closet and a private balcony ideal for morning coffee, alongside an additional family room or loft area that overlooks the great room below. The potential continues in the partially finished basement, which includes two finished rooms and additional space ready to be finished to your specifications--ideal for additional bedrooms, home gym, theater, or workshop. The outdoor living space is just as impressive, boasting massive porches and a perfectly manicured lawn with a sports court! Located near trail systems, this property is ideally situated for year-round recreation. This isn't just a house; it's a lifestyle. Come experience the magic of 621 Tynan Road!
3
beds

2
baths

1,974 Sq.Ft. LIVING AREA

8.44 Acres lot

Kevin Faatz

Kevin Faatz

Features & Amenities

Interior

  • total bedrooms3
  • Total bathrooms2
  • full bathrooms2
  • Laundry room In Basement
  • Flooring Carpet, Hardwood, Varies
  • APPLIANCES Dryer, Dishwasher, Gas Oven, Gas Range, Microwave, Propane Water Heater, Refrigerator, Washer
  • other interior Features Breakfast Bar, Ceiling Fan(s), Cathedral Ceiling(s), Granite Counters, Great Room, Country Kitchen, Natural Woodwork, Bedroom on Main Level, Convertible Bedroom, Loft, Bath in Primary Bedroom

Area & Lot

  • Status Sold
  • Date Sold August 12, 2026
  • Living Area1,974 Sq.Ft.
  • Total Area1,974 Sq.Ft.
  • Lot Area8.44 Acres
  • MLS® IDS1680145
  • TypeResidential
  • YEAR BUILT2013
  • Architecture StylesContemporary, Log Home
  • Middle SchoolCamden Middle
  • High SchoolCamden Senior High
  • School DistrictCamden

Exterior

  • STORIES2
  • Garage Space2.0
  • water SourceWell
  • utilitiesCable Available, High Speed Internet Available
  • roofMetal
  • lot featuresRectangular, Rectangular Lot, Rural Lot, Secluded, Wooded
  • parkingDetached, Electricity, Garage, Garage Door Opener
  • HEAT TYPEPropane, Forced Air
  • AIR CONDITIONINGCentral Air
  • sewerSeptic Tank
  • SubstructurePoured
  • other exterior FeaturesBalcony, Gravel Driveway, Private Yard, See Remarks, Propane Tank - Leased

Financial

  • Sales Price$500,000
  • Real Estate Tax $5,924/yr
View Virtual Tour

Work With a Team That Knows the Market

We pride ourselves on providing personalized solutions that bring our clients closer to their dream properties and enhance their long-term wealth. Contact us today to discuss all your real estate needs!

Follow Us on Instagram