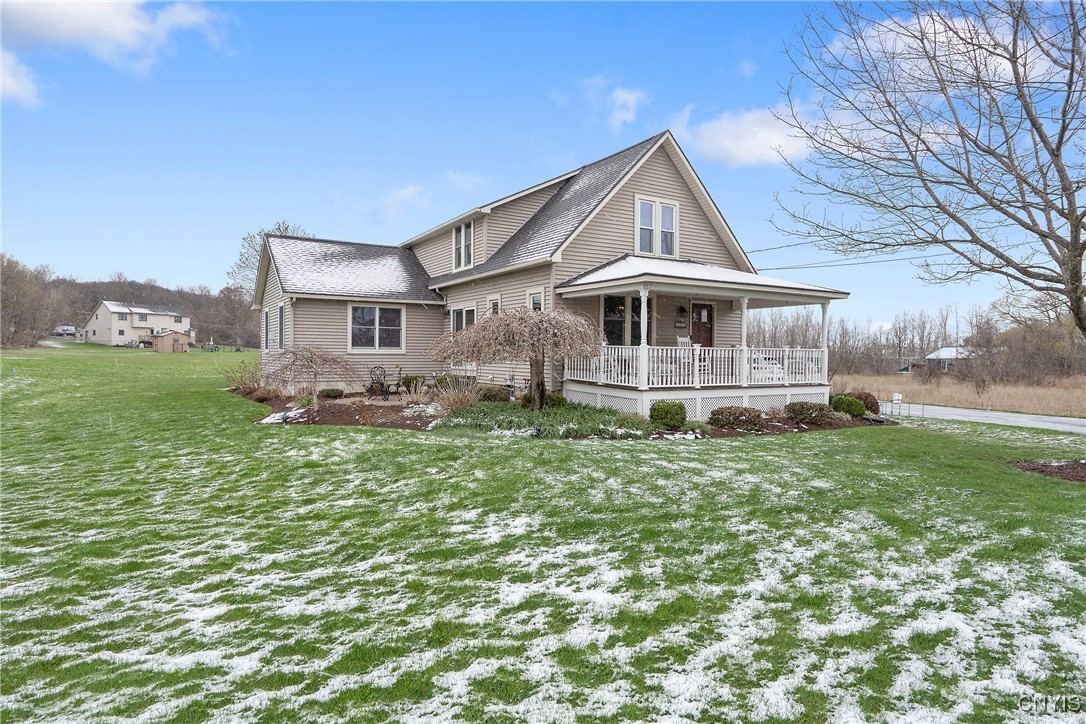
Full of character, space, and style--this beautifully maintained 3-bedroom, 3 full bathroom home is a true 1925 gem. Timeless charm meets thoughtful updates, with natural woodwork, gleaming refinished hardwood floors, and original details throughout that have been carefully preserved.
The spacious primary suite offers a peaceful retreat with a walk-in closet and en-suite bathroom. The updated kitchen features quartz countertops, custom wood cabinetry, and a cozy breakfast area that opens into a large family room with a warm gas fireplace--perfect for entertaining or relaxing at home. Off the kitchen, you'll find an oversized mudroom that leads to a large coat closet, the basement, and the back patio, adding both convenience and function.
Just off the formal dining room, a charming butler's pantry adds character and convenience, while the inviting living room offers additional space to relax and entertain. The full basement includes a workout room and ample storage, while the detached oversized 2-car garage offers a second floor--ideal for tools, toys, or future projects.
Sitting on a large "L"-shaped lot, the property features multiple patios, a generous deck, and a wide driveway with a turnaround--perfect for everyday ease or hosting guests.
This home has been lovingly cared for by the same family since it was built in the 1920s. Built by James Webster--namesake of Reed Webster Park--the home was later purchased by his great-granddaughter, who has lived here for the past 39 years and she and her husband raised their family in the home.
Updates have been made with a priority on preserving the home's historic charm. Recent improvements include a new roof (2021), a brand-new generator, refinished hardwoods, remodeled bathrooms, an oversized garage, and an expanded kitchen with extended basement space.
Homes like this don't come along often--rich in history, meticulously maintained, and ready for its next chapter. Schedule your showing today!