70 Tannery Road
Sold

70 Tannery Road

70 Tannery Road, Constantia, NY 13044

$359,000
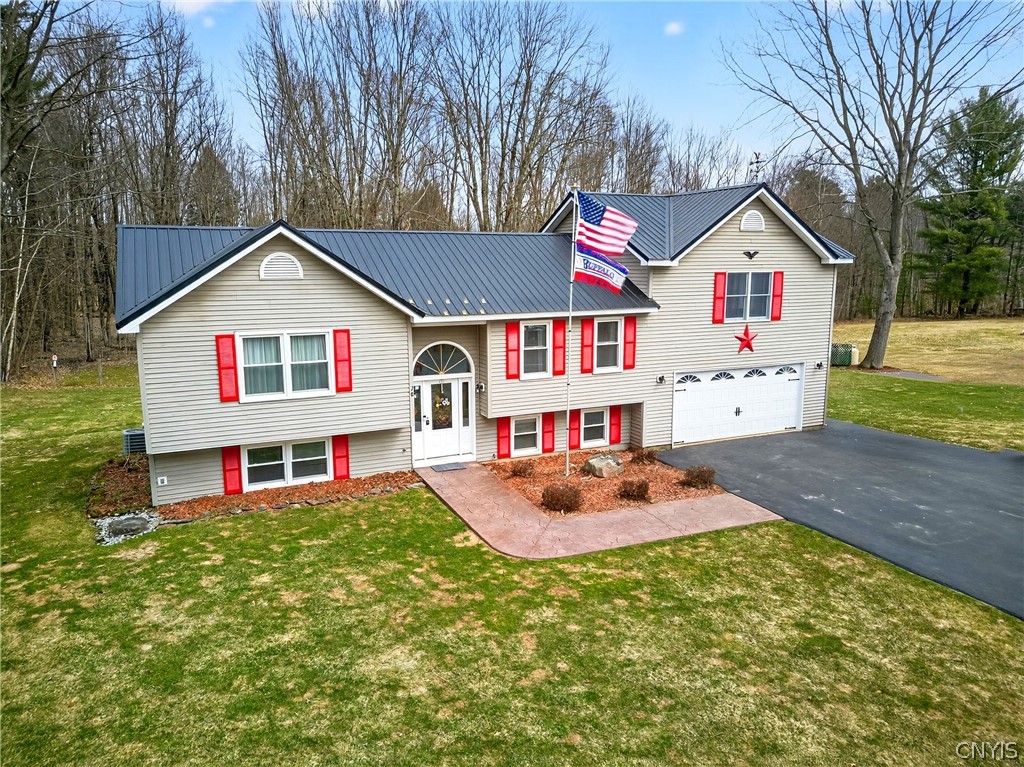
Welcome to this spacious and thoughtfully updated 3 Bedroom, 2 Bath home offering 2,453 sq ft of comfortable living space, set on 2 scenic acres, with an additional 1.8-acre lot included for added privacy or future possibilities.
The home features an open-concept kitchen complete with a breakfast bar, perfect for casual dining and entertaining, with sliding glass doors that lead directly to the deck, blending indoor and outdoor living.
A true highlight is the primary en suite addition, privately situated on its own level. This inviting retreat offers a large walk-in closet, a well-appointed private bath, and access to a private balcony, ideal for enjoying peaceful mornings or unwinding.
The fully finished basement expands your living space with a large family room/den, perfect for gatherings or a second living area, along with a versatile bonus room well-suited for a home office, gym, or hobby space.
Outside, enjoy everything this property has to offer! A beautiful in-ground pool for summer enjoyment to the custom hardscaped fire pit for cozy nights under the stars. A shed provides additional storage, and the 2-car garage adds convenience.
With generous space inside and out, this property offers the perfect combination of comfort and country living. ~Delayed showing and negotiations until Sunday, April 12th, 1:00p
3
beds

2
baths

2,458 Sq.Ft. LIVING AREA

2 Acres lot

Kevin Faatz

Kevin Faatz

Features & Amenities

Interior

  • total bedrooms3
  • Total bathrooms2
  • full bathrooms2
  • Laundry room In Basement
  • Flooring Carpet, Laminate, Luxury Vinyl, Varies
  • APPLIANCES Dryer, Dishwasher, Exhaust Fan, Freezer, Gas Oven, Gas Range, Microwave, Propane Water Heater, Refrigerator, Range Hood, Washer
  • other interior Features Breakfast Bar, Ceiling Fan(s), Entrance Foyer, Separate/Formal Living Room, Living/Dining Room, Pull Down Attic Stairs, Sliding Glass Door(s), Bath in Primary Bedroom

Area & Lot

  • Status Sold
  • Date Sold October 27, 2026
  • Living Area2,458 Sq.Ft.
  • Total Area2,458 Sq.Ft.
  • Lot Area2 Acres
  • MLS® IDS1671650
  • TypeResidential
  • YEAR BUILT1993
  • Architecture StylesRaised Ranch
  • Elementary SchoolAura A Cole Elementary
  • High SchoolPaul V Moore High
  • School DistrictCentral Square

Exterior

  • STORIES1
  • Garage Space2.0
  • water SourceConnected, Public
  • utilitiesHigh Speed Internet Available, Water Connected
  • PoolIn Ground
  • lot featuresIrregular Lot, Wooded
  • parkingAttached, Garage, Garage Door Opener
  • HEAT TYPEPropane, Forced Air
  • AIR CONDITIONINGCentral Air
  • sewerSeptic Tank
  • SubstructureBlock
  • other exterior FeaturesBlacktop Driveway, Deck, Pool, Patio, Propane Tank - Leased

Financial

  • Sales Price$359,000
  • Real Estate Tax $6,643/yr
View Virtual Tour

Work With a Team That Knows the Market

We pride ourselves on providing personalized solutions that bring our clients closer to their dream properties and enhance their long-term wealth. Contact us today to discuss all your real estate needs!

Follow Us on Instagram