7737 State Route 3
Sold

7737 State Route 3

7737 State Route 3, Richland, NY 13142

$256,000
Welcome to this stunning contemporary home that perfectly blends modern comfort with timeless charm. Offering 4 spacious bedrooms and 2 full bathrooms, this property is designed for both relaxation and functionality.
Step inside to find a bright and airy living-dining room, off the extremely functional kitchen space, with soaring exposed beams, creating a warm and inviting atmosphere. The large and eclectic living room painted in a moody blue sets the tone for cozy gatherings. An upstairs loft provides additional living space, while a flex room can serve as a second living room, office, or creative studio--tailored to fit your lifestyle.
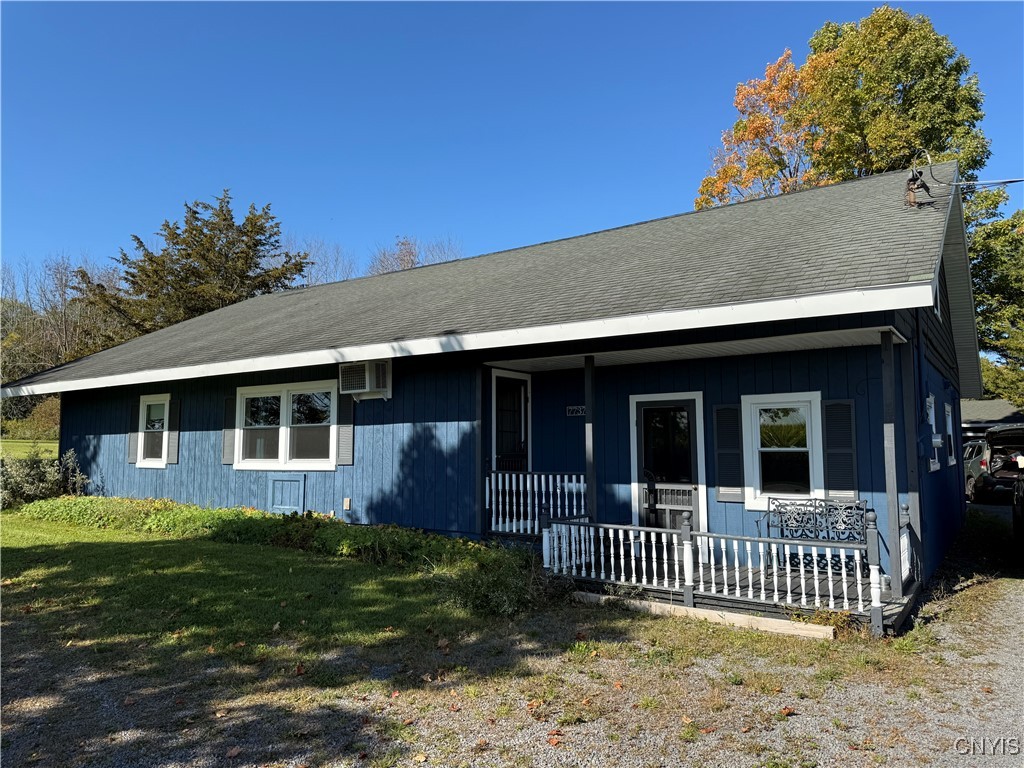
Enjoy mornings or evenings on the charming covered porch, overlooking the picturesque property. Set on 2.67 acres with partial fencing and natural views, the outdoor space is ideal for gardening, entertaining, or simply soaking up the tranquility of nature.
A two-car detached garage with extra storage ensures plenty of room for vehicles, tools, or recreational equipment and next to it is a little chicken coop waiting for the hobby farmer. 1st floor laundry, all new windows and the entire exterior was painted.
If you like Salmon Fishing you will be excited to hear that the famous Salmon River and Estuary are just down the Road in Port Ontario.
This home truly has it all--modern comfort, unique character, and a beautiful setting. Don't miss the opportunity to make it yours.
4
beds

2
baths

2,354 Sq.Ft. LIVING AREA

2.67 Acres lot

Kevin Faatz

Kevin Faatz

Features & Amenities

Interior

  • total bedrooms4
  • Total bathrooms2
  • full bathrooms2
  • Laundry room Main Level
  • Flooring Hardwood, Luxury Vinyl, Varies
  • APPLIANCES Dishwasher, Electric Water Heater, Free-Standing Range, Gas Oven, Gas Range, Oven, Refrigerator
  • other interior Features Separate/Formal Dining Room, Separate/Formal Living Room, Home Office, Country Kitchen, Other, See Remarks, Bedroom on Main Level

Area & Lot

  • Status Sold
  • Date Sold January 7, 2026
  • Living Area2,354 Sq.Ft.
  • Total Area2,354 Sq.Ft.
  • Lot Area2.67 Acres
  • MLS® IDS1642614
  • TypeResidential
  • YEAR BUILT1975
  • Architecture StylesCape Cod, Two Story
  • School DistrictPulaski Academy and Central

Exterior

  • STORIES1
  • Garage Space2.0
  • water SourceConnected, Public
  • utilitiesWater Connected
  • roofAsphalt, Shingle
  • lot featuresOther, Rectangular, Rectangular Lot, See Remarks
  • parkingDetached, Garage, Garage Door Opener
  • HEAT TYPEPropane, Baseboard, Wall Furnace
  • sewerSeptic Tank
  • SubstructurePoured
  • other exterior FeaturesFence, Gravel Driveway

Financial

  • Sales Price$256,000
  • Real Estate Tax $5,394/yr
View Virtual Tour

Work With a Team That Knows the Market

We pride ourselves on providing personalized solutions that bring our clients closer to their dream properties and enhance their long-term wealth. Contact us today to discuss all your real estate needs!

Follow Us on Instagram