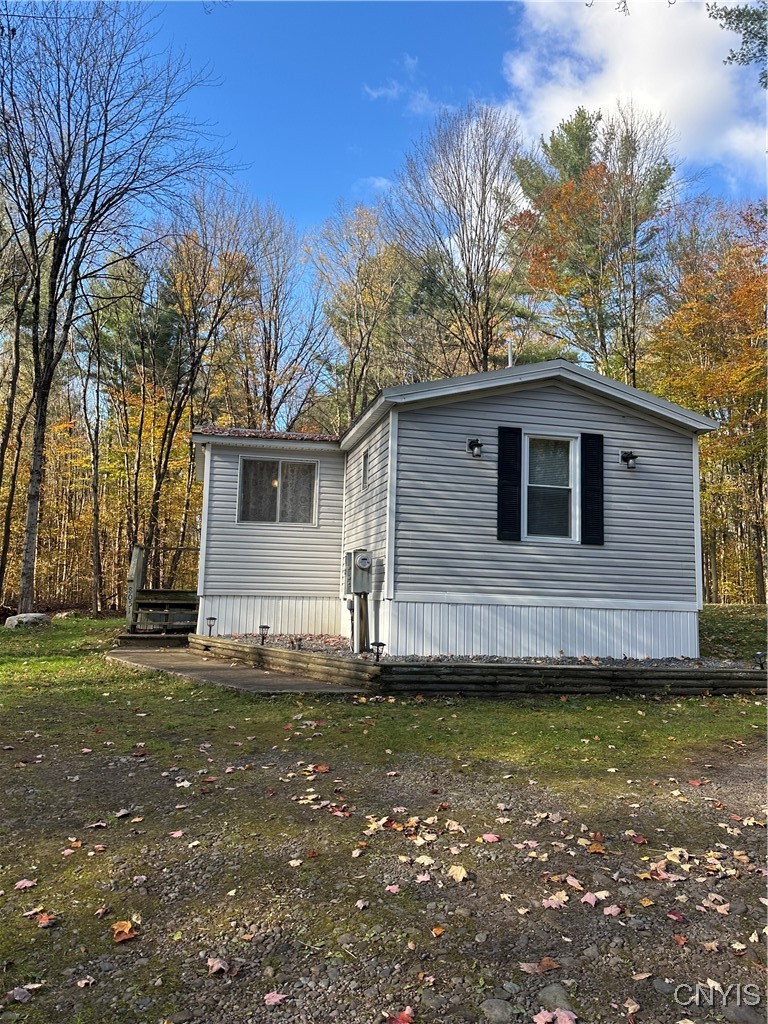
Nestled privately among the trees, this beautifully renovated single-wide home combines modern comfort with natural serenity. Set on 3 wooded acres, it offers a peaceful retreat with just the right balance of open yard space and forested surroundings. Recent clearing has created a more defined outdoor area -- perfect for relaxing, entertaining, or simply enjoying the quiet beauty of nature all around. Giving you the ideal balance of open area and peaceful surroundings framed by mature trees and nature. As you step inside, you will be blown away by the renovations and craftmanship. Practically everything is new from top to bottom, you won't have to do a thing but move in! With 3 bedrooms and 2 fully renovated bathrooms, this home provides a peaceful retreat surrounded by the tranquility of the woods. The open-concept living room and kitchen area is perfect for modern living and entertaining. The spacious living room seamlessly flows into the updated kitchen, featuring new cabinetry and brand-new appliances. A cozy pellet stove adds warmth and ambiance to the space while helping to reduce heating costs, creating a welcoming and efficient atmosphere for gatherings or quiet nights in. As you look around you will find a freshly painted interior with features to include but not limited to; new appliances, new flooring throughout, new windows, new plumbing and stylish finishes, making it ideal for contemporary living. A detached garage offers convenient storage or workspace. A solid, well-built shed provides excellent additional storage space -- perfect for keeping tools, equipment, or seasonal items organized and protected year-round. Located just minutes from Oneida Lake and Sylvan Beach and all its amenities, dining and entertainment. This home offers a great opportunity to enjoy both privacy and modern living in a serene woodland setting.